
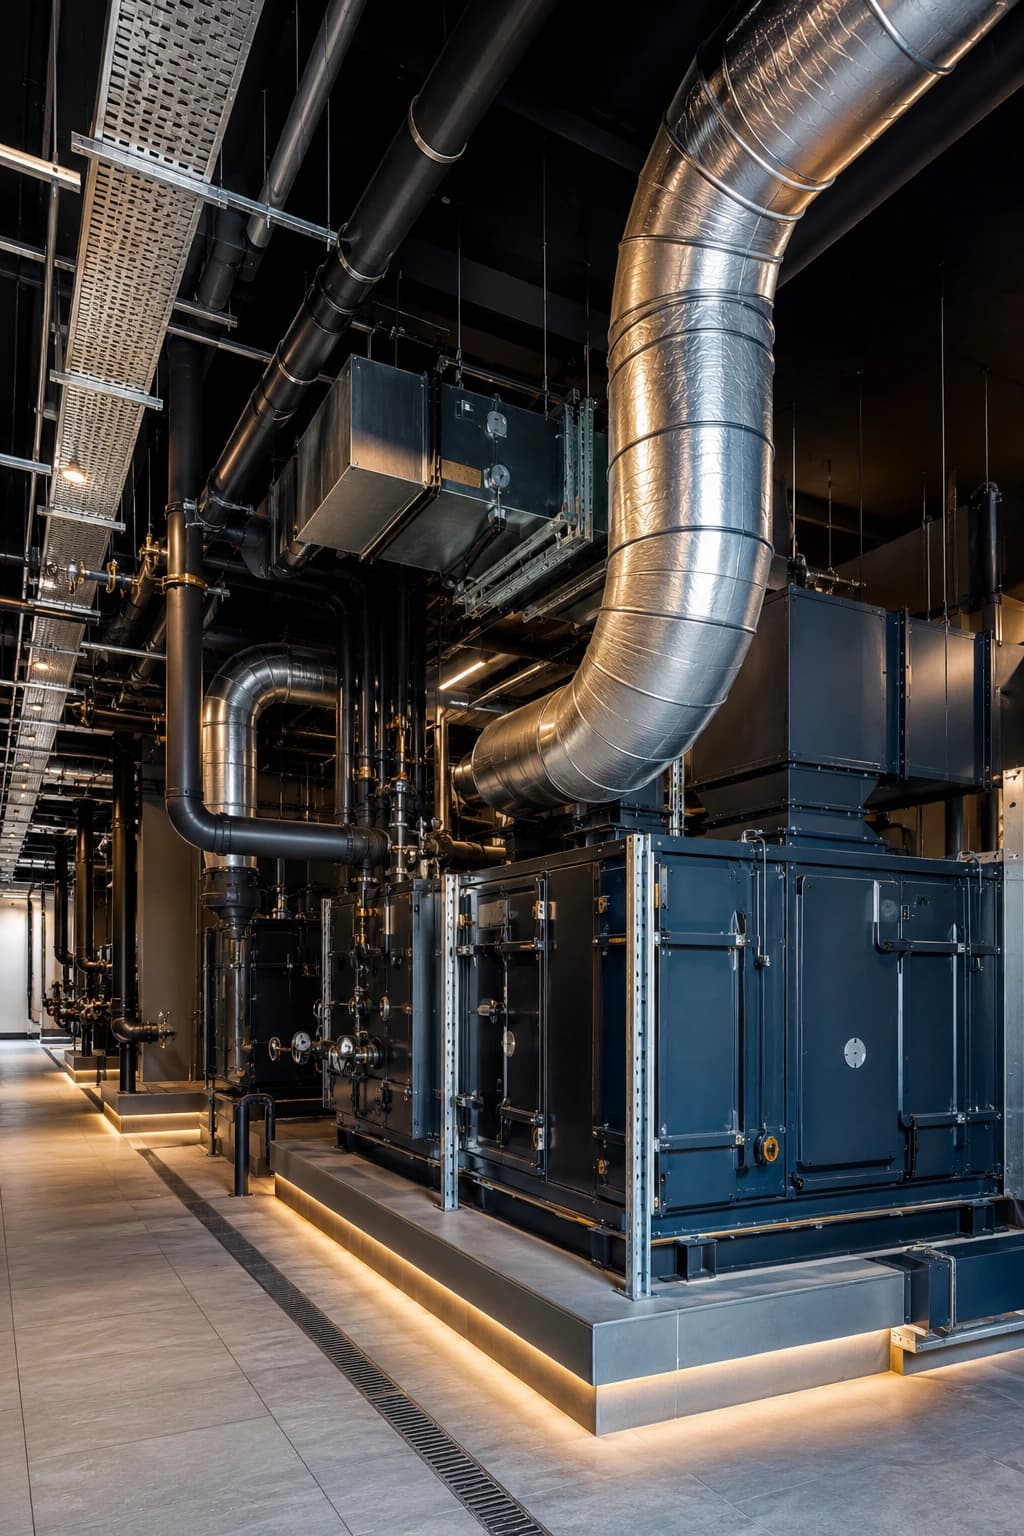
HVAC SERVICES IN THE UAE
Specialized air-conditioning and ventilation services integrated seamlessly within coordinated construction, fit-out, and renovation delivery.
COMFORT,
COORDINATED.
Effective climate control is never an isolated installation. HVAC systems must be precisely integrated with strict building requirements, broader MEP services, and exacting interior works to function seamlessly.
NELTA TECH focuses on execution. We manage the physical installation and coordination of air-conditioning and ventilation works, ensuring that every duct, unit, and airflow requirement aligns flawlessly with the overall project delivery timeline.
CORE HVAC SCOPE
AIR-CONDITIONING
We manage comprehensive air-conditioning works, focusing on precise system installation and coordination. Our teams ensure that cooling infrastructure is seamlessly integrated with existing or planned building requirements, avoiding spatial conflicts and delivering reliable thermal comfort for the completed space.
VENTILATION
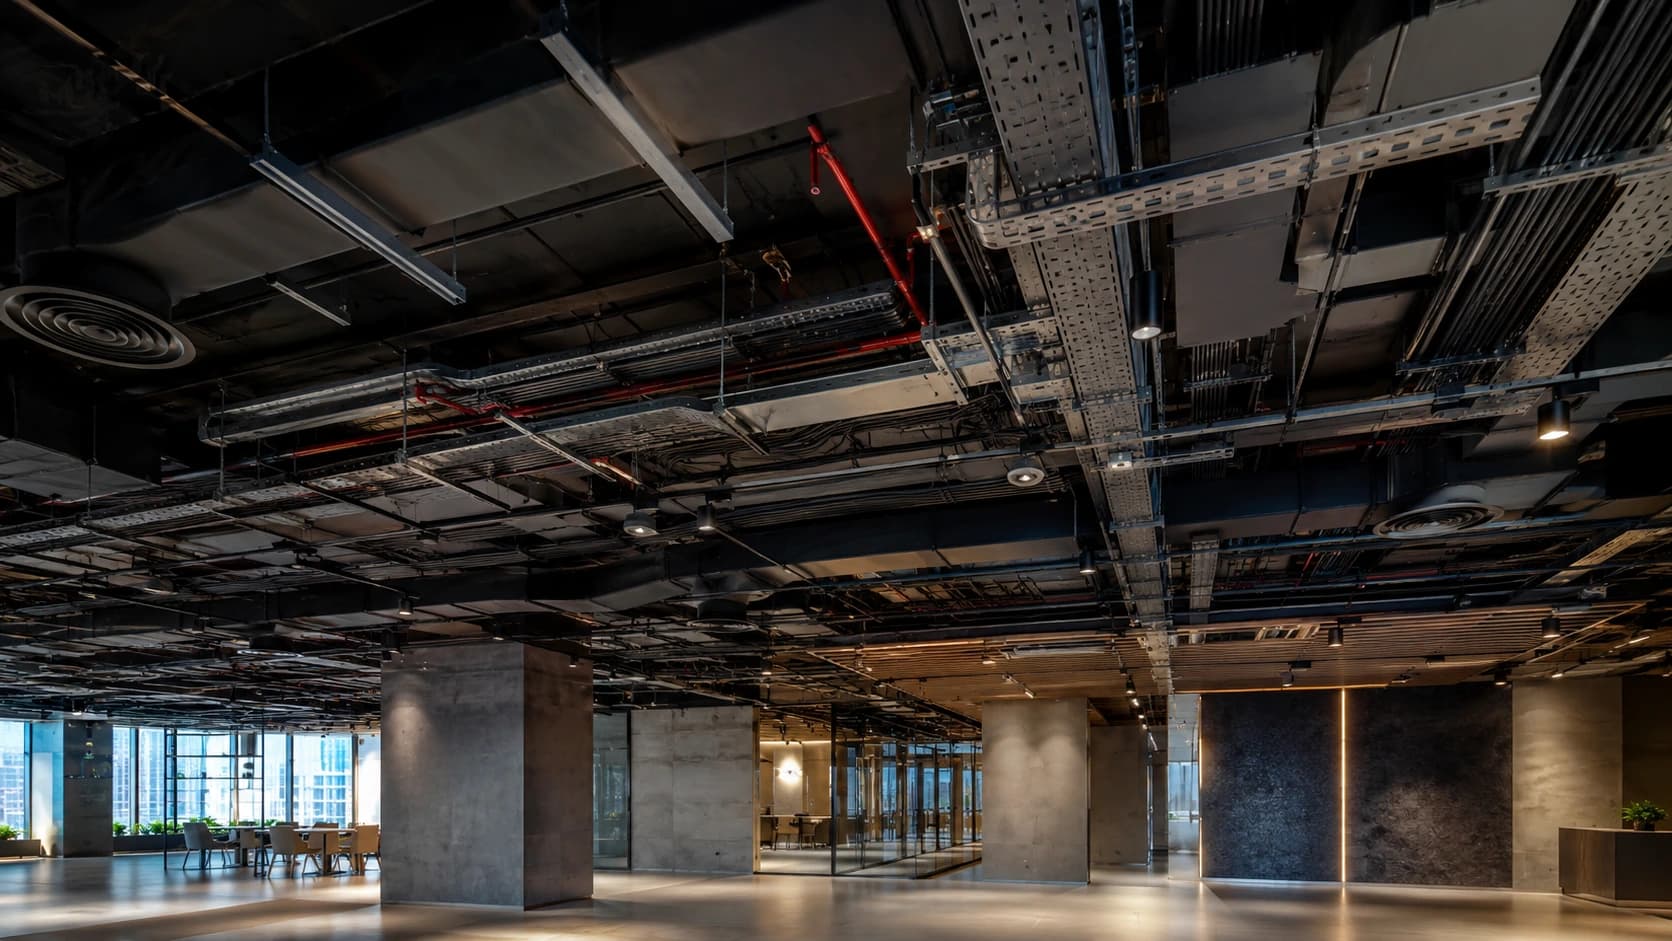
Proper airflow is critical to maintaining a healthy, functional environment. We execute ventilation-related works and manage complex air-distribution requirements. By coordinating fresh air and exhaust routing with structural and interior demands, we guarantee compliance and consistent air quality.
INSTALLATION & EXECUTION
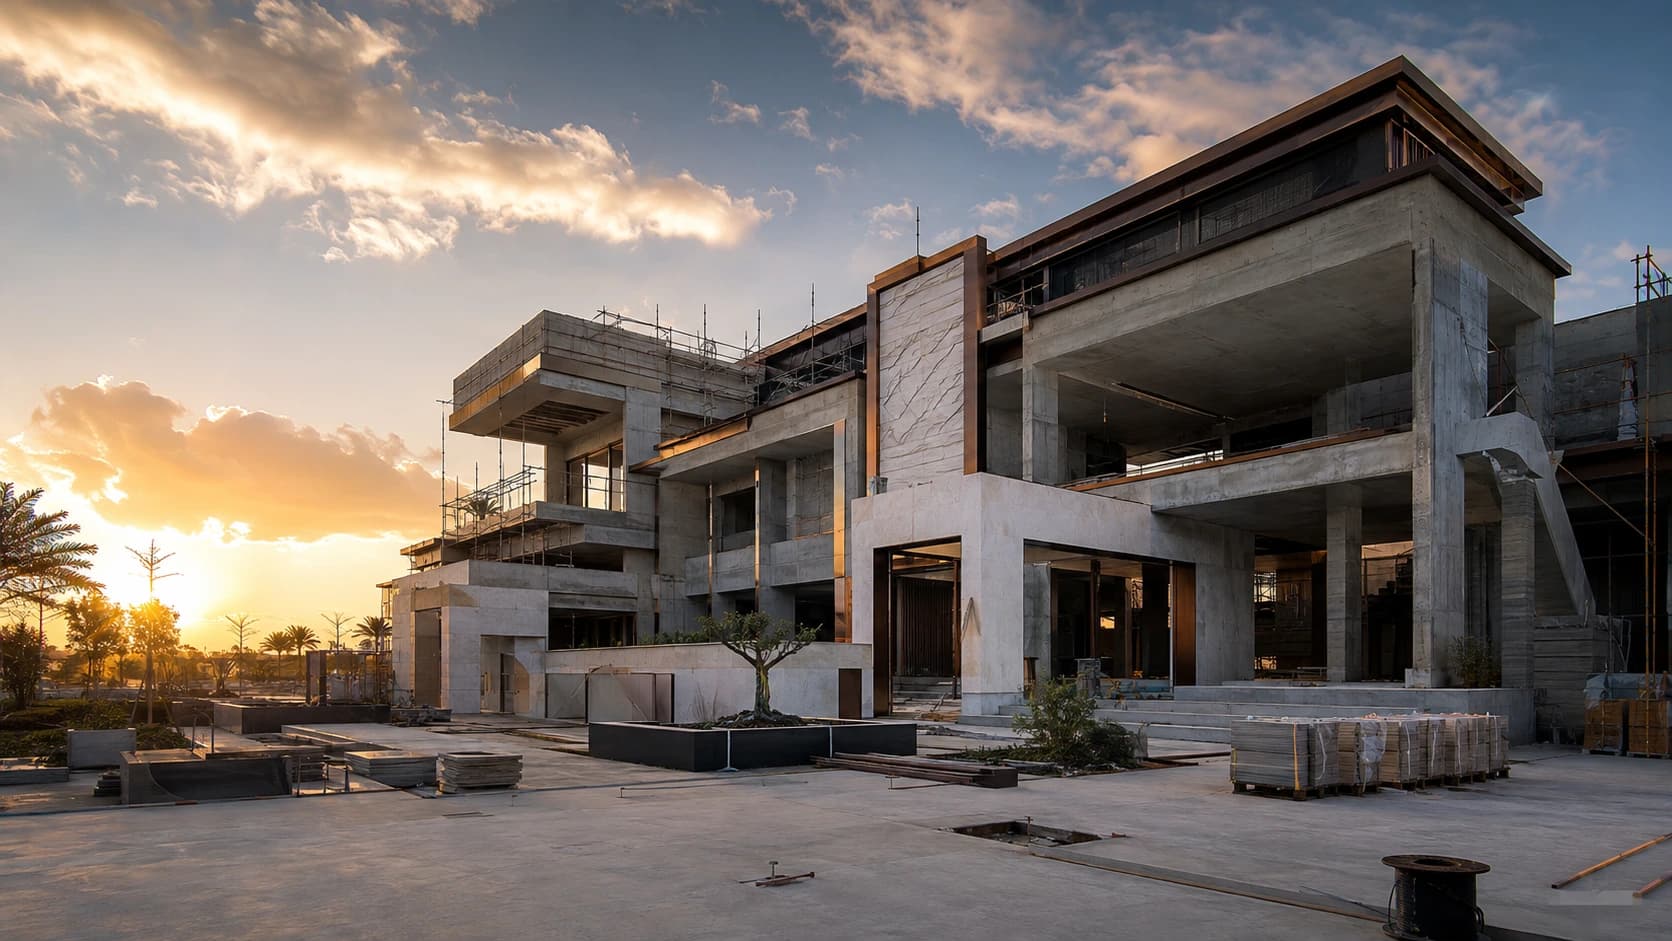
HVAC design intent means nothing without exact execution. We oversee the physical installation of all ductwork, piping, and mechanical units, enforcing strict quality control. Our execution-focused approach ensures that every component is securely mounted, safely routed, and prepared for final operational testing.
PART OF
THE SYSTEM.
While HVAC operates as a dedicated technical scope, it sits firmly within the broader Mechanical discipline. We ensure air-conditioning and ventilation works coordinate seamlessly with electrical routing and plumbing installations where applicable.
INTERIOR WORKS
Premium interiors require concealed, quiet HVAC systems. We coordinate ducting, grilles, and AC units within tight ceiling voids to maintain aesthetic finishes and precise space planning.
VILLA DELIVERY
During custom villa construction, we integrate centralized air-conditioning routing early in the structural phase, ensuring load capacities and climate control are perfectly matched to the building.
EXISTING SYSTEMS
Renovating an older property requires careful assessment. We coordinate between existing HVAC conditions and new project requirements, executing necessary adjustments and upgrades.
DELIVERY APPROACH
A typical coordinated HVAC delivery approach can include the following progressive stages to ensure integration across all technical trades.
REVIEW REQUIREMENTS
Assessing the specific cooling and ventilation demands of the building to establish operational parameters.
COORDINATE SYSTEM
Aligning HVAC infrastructure with mechanical, electrical, and plumbing scopes to function cohesively.
PLAN INTERFACES
Mapping the exact physical duct routing and unit placement to eliminate structural conflicts before execution.
EXECUTE
Installing the coordinated HVAC systems with precision, following the approved interface plan and timeline.
TEST / REVIEW
Conducting high-level operational testing and reviewing installations to confirm they meet expected airflow and cooling performance.
HANDOVER
Delivering the finalized, integrated climate-control infrastructure seamlessly back to the wider project sequence.
FREQUENTLY ASKED QUESTIONS
We manage the installation and coordination of core air-conditioning and ventilation systems. This involves integrating cooling infrastructure and airflow routing into construction, fit-out, and renovation projects to ensure reliable climate control.
HVAC (Heating, Ventilation, and Air-Conditioning) falls under the 'Mechanical' portion of MEP. While HVAC is a dedicated technical discipline, we coordinate it closely with electrical routing and plumbing requirements to deliver a unified building system.
Yes. Premium interior fit-outs require HVAC infrastructure to be seamlessly integrated. We coordinate ducting, concealed AC units, and architectural grilles with custom ceiling details and spatial requirements to maintain aesthetic intent.
Yes. Renovating an existing property often requires careful coordination between legacy building conditions and new HVAC requirements. We assess how to best integrate modern air-conditioning and ventilation systems within the constraints of the existing structure.
Yes. For custom villa construction, we plan and route centralized air-conditioning and ventilation infrastructure early in the structural phase. This ensures that cooling capabilities are perfectly matched to the architectural design of the villa.
It is helpful to provide the broad context of your project—such as whether it is a new build, a fit-out, or a renovation. Sharing architectural layouts and your overall cooling or ventilation objectives allows us to plan the necessary HVAC coordination.
PLANNING
HVAC WORKS?
Ensure your air-conditioning and ventilation systems are perfectly coordinated with your broader project requirements.